




















Free HVAC Load Size Calculator
HVAC Load Size Calculator
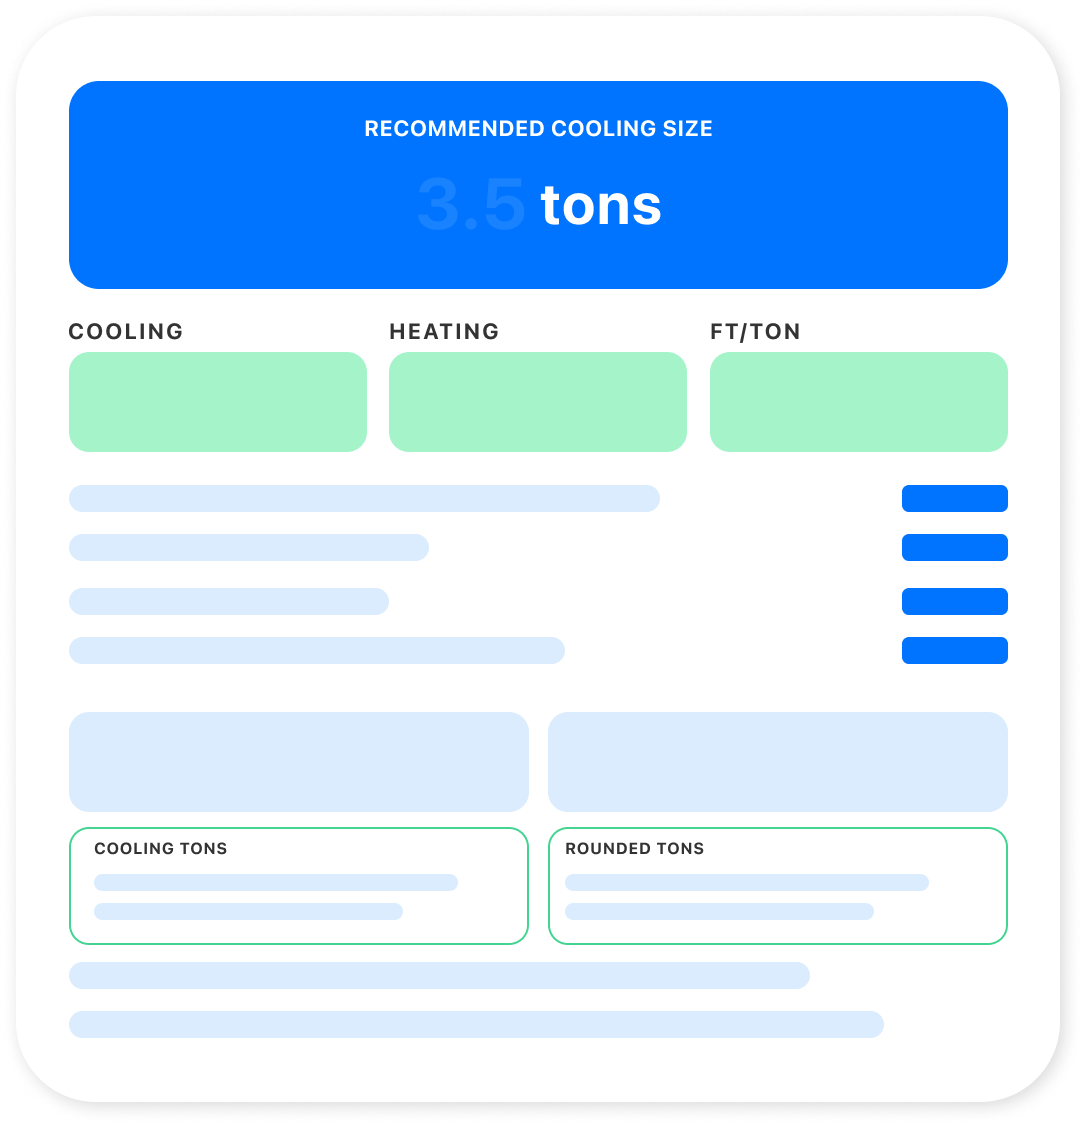
Estimate Your HVAC Load with Arrivy
Enter the area to condition, climate zone, and envelope details such as insulation, sun exposure, windows, doors, and occupants. The estimated cooling and heating loads update as you work, along with the estimated tonnage.
Get New Free Tools in Your Inbox
Arrivy regularly adds new calculators, templates, and other free resources. Get notified when new resources are available.
Why Oversizing Is the Mistake to Avoid
A larger HVAC system isn’t automatically better. An oversized system can reach the thermostat setting before it runs long enough to remove enough humidity, leading to short cycling and less consistent comfort. Frequent cycling can also increase wear and energy use.
Proper equipment sizing starts with the home’s heating and cooling loads rather than simply choosing the largest available equipment. This calculator helps estimate the required size so you can use the result as a starting point when evaluating equipment options.
Explore Arrivy Operations Cloud™ Capabilities in Full
Arrivy empowers diverse industries with streamlined workflows, real-time coordination, and customer engagement tools that boost productivity, reduce errors, and drive growth.

Scheduling Software
Empower customers to book appointments online at their convenience, without back-and-forth calls.

Digital Forms
Capture field data with customizable, offline-ready forms that sync across workflows.

Route Planning
Plan the fastest, most efficient routes to reduce travel time, fuel costs, and scheduling delays.

Work Order Management
Create, assign, and manage work orders with complete visibility across every job and team.

Dispatch Dashboard
Manage daily dispatch from a unified dashboard. Track jobs, update crews in real time, and keep work on schedule with full team visibility.

All Features
Explore all our features in detail to see what fits your needs
How the Estimate Works
A full Manual J accounts for detailed building assemblies, windows, orientation, infiltration, ventilation, duct loads, and other factors. This simplified calculator focuses on the major drivers so you can use the result as a preliminary sizing check.
- 1. Start with area and climate. The conditioned area and local design conditions provide a starting point for estimating heating and cooling demand.
- 2. Adjust for the building envelope Insulation, ceiling height, and sun exposure affect how much heating or cooling the space needs.
- 3. Account for windows, doors, and internal gains. Window and door characteristics, occupants, lighting, appliances, and other internal gains can affect the heating and cooling loads.
- 4. Estimate the cooling load. The estimated cooling demand is expressed in BTU/hr and converted to an estimated equipment tonnage for preliminary sizing.
- 5. Estimate the heating load separately. Heating demand is estimated separately using the area's heating conditions and other inputs. In colder climates, the heating load may determine the required equipment capacity.
What Drive the Load
A load calculation typically includes:
Area & climate zone
The conditioned area and local climate are the two biggest starting points for estimating heating and cooling demand.
Insulation & air sealing
A well-insulated, tightly sealed building generally loses and gains less heat than one with a poorly insulated envelope.
Sun exposure
Solar gain through exposed windows can increase the cooling load, especially on sunny orientations.
Windows & doors
Window area, glazing, and exterior doors affect how much heat enters or leaves the conditioned space.
Occupants & kitchen
People and cooking equipment contribute internal heat that the HVAC system must handle.
Ceiling height
Higher ceilings increase the volume of air that needs to be conditioned and can affect the estimated load.
Frequently Asked Questions
Know Your True Load Cost
Get new free tools and templates from Arrivy in your inbox, including calculators and resources for pricing, scheduling, and field operations.
More Free Load Calculator Tools
Everything else a load calculator operation needs — same engine, load calculator-tuned:
Electrical Load Calculator
Free Electrical load calculator. Get your fully burdened cost per hour and per billable hour. No signup. Download editable PDF Format.
LABOR COST CALCULATORHVAC Labor Cost Calculator
Free HVAC labor cost calculator. Wage, taxes, workers comp, benefits, van and tools, and billable hours to your true cost per hour. No signup.
SERVICE COST CALCULATORHVAC Service Cost Calculator
Free HVAC service cost calculator. Find what a job truly costs you and the breakeven price you must clear. No signup.


